Montag, 2. Dezember 2013

Things are hotting up (well, not too much)

The fire place has arrived.  There was a lot of cladding and heat-proofing to do because of the sliding door which disappears behind the fire. Yesterday the built-in seating was started around it but the final surface is not on yet.
Log fire prior to installation

Also, because the glazier has still not fitted the big window in the staircase, the heat pump has been having a bit of a struggle.  The engineers were round yesterday trying to coax a few more mega Watts from the national grid through my bank account and into the outside fan.
Engineer looking inside outside part of heating system

Donnerstag, 14. November 2013

Plenty of progress - plenty of bills

In the last few weeks, the plasterers have finished all the walls (double layer Kalkputz upstairs and normal Putz in the cellar).  The ceilings have been done (with a thin layer of scraped plaster) and the floors are basically dry. The heat pump is running and the house is warm. It would be even better if the last huge window can be installed.

We have decided to have parkett floor upstairs as well as on the ground floor - that contract is signed and work should start quite soon.  The carpenter has been selected and the contract signed.  The kitchen equipment has been ordered (cooker, fridge, ...).  And the tiler should start soon as well.

It looks like things are rushing towards some kind of crescendo around early/mid January.  I hope we can move before the end of January.

Mittwoch, 2. Oktober 2013

More front wall and some underfloor/floor progress

The stone masons have been struggling away at the front wall for a couple of weeks now.  It is made of dark grey granite from Groß-Bieberau.  The granite is, apparently, a pig to work with.

Granite front wall

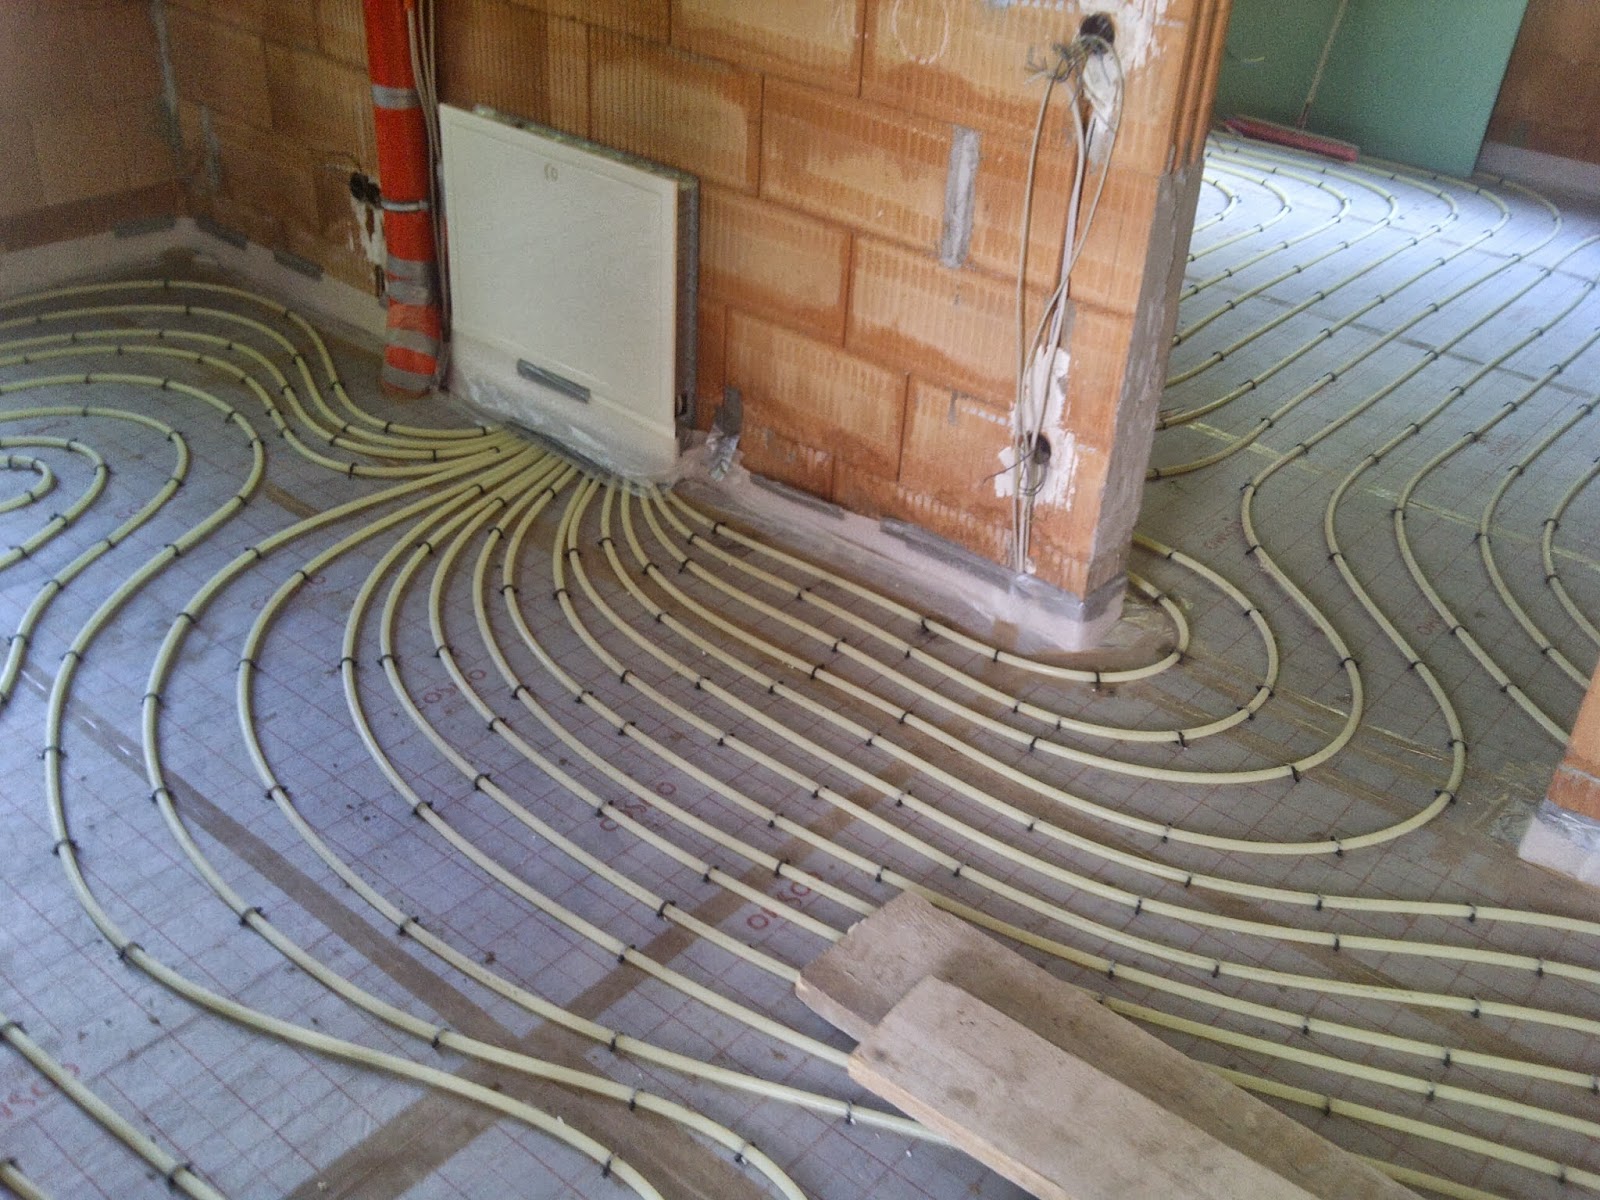
Inside the underfloor heating has been laid and now the screed/Estrich has been poured throughout.  We are not allowed inside until the weekend so that it has a chance to set nicely.


Upstairs underfloor heating manifold with circuits connected
Upstairs manifold after the screed/Estrich has been poured
A small scaffolding platform has appeared in the void at the end of the staircase.  I don't know why but at least it stops anyone falling though.

Looking down to the ground floor through the void


Allotment across the way

I was lucky enough to catch a photo' of my allotment neighbour just the other day.


She nearly always has something yummy to eat and drink and a garden full of visitors.  Lucky me.

Dienstag, 24. September 2013

Meanwhile, on the allotment ...

Back on the Rehberg the allotment is doing its thing.  There are a few plants doing well, mainly the chilis. Only yellow/green stuff seems to be producing.


The competition class for this year's show was sweetcorn.  Mine all got eaten in the ground my the voles - I don't mind because the voles are pretty cute.  A friend gave me some smallish plants at the plan swop party and I was able to grow them on.  I don't think I will be winning any prizes this year.


Dienstag, 17. September 2013

Ground floor front exterior wall

The stone masons are onsite and putting up the wall across the front of the ground floor of the house.  This will then curve away across the plot to form the inner yard.


Montag, 9. September 2013

Peering into the void (Luftraum)

For a moment today, the temporary covering of the Luftraum (void in the ceiling/floor) adjacent to the staircase was removed.  It was the first chance to see the interplay of the staircase shaft with the opening into the upstairs hallway.

View from inside the front door up through the ceiling/floor

It may not sound much. but it makes the whole thing feel much more 3-dimensional.  You can see right into KZM (Maren's room) from the front door.  In the end the banister/railing around the Luftraum/void will change things again, but I looks pretty good for now.